Brighton Backyard Design with Pool Patio and Boulder Retaining Wall
New construction homes come with a lot of open space. That's a good thing - but it can also feel overwhelming when you're staring at a flat, bare yard and trying to figure out where to even start. That's exactly the situation we were working with on this Brighton property.
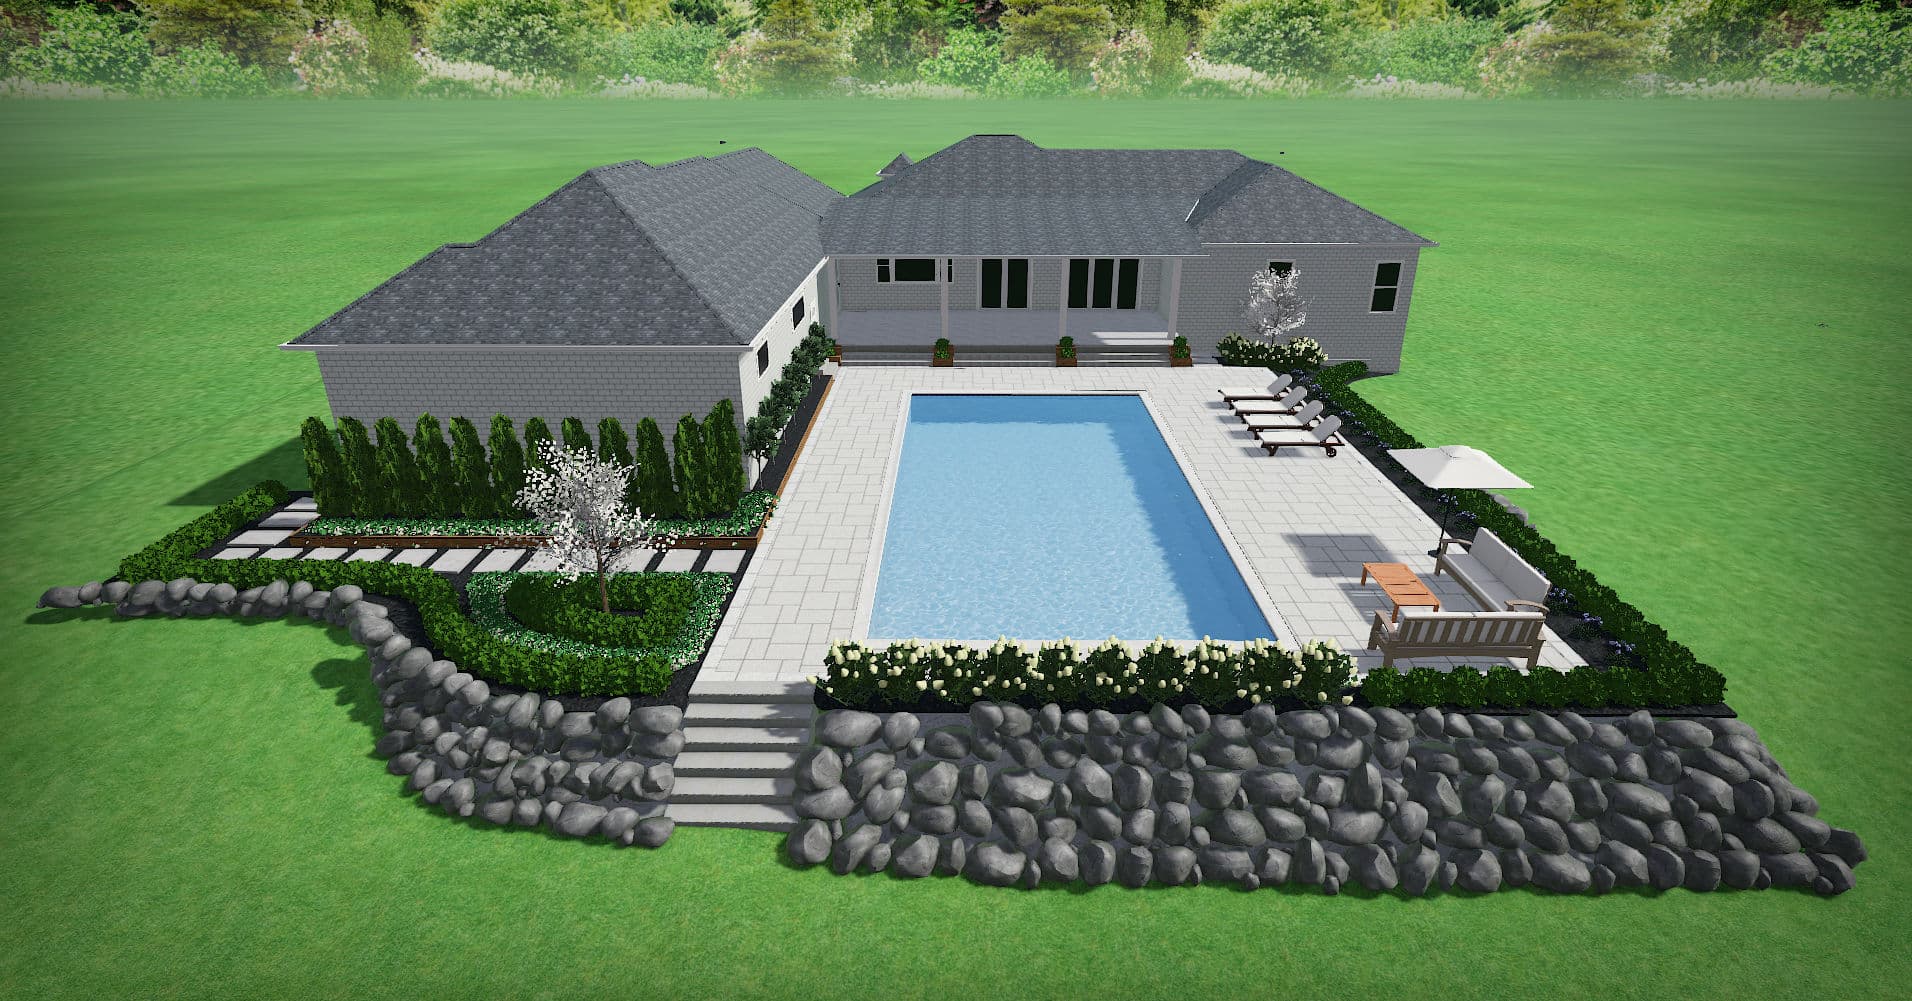
We put together a full custom landscape design that brings the whole backyard together. The plan centers around a large paver patio wrapping the pool on multiple sides, giving you plenty of room for lounge chairs, outdoor seating, and actual flow between spaces. It's not just pretty - it's functional.
Along the lower edge of the yard, we incorporated a boulder retaining wall that runs the full width of the space. It handles the grade change cleanly while adding serious visual weight to the design. Paver steps tie the lower lawn level up to the patio area, so everything connects naturally.
The planting plan layers in columnar evergreens for privacy along the side, flowering shrubs along the pool edge for color, and a ornamental tree as a focal point in the garden bed. Potted plantings near the house keep the transition from interior to exterior feeling intentional. Every piece of this design has a reason for being there.
This is what it looks like when a new construction home actually gets finished right. The 3D design rendering lets homeowners see exactly what they're getting before a single shovel goes in the ground - no guesswork, no surprises.